

 See My Latest Article on HelloNation
Energy-efficient doors can improve indoor comfort, reduce drafts, and limit heat transfer between a home and the outdoors. The right choice depends on more than the door slab itself: material, glass area, weatherstripping, threshold design, installation quality, and exposure to seasonal weather all affect performance.
For households in Fallston, MD, a door must perform through cold winter nights, humid summers, wind-driven rain, and repeated temperature changes. A well-insulated door that is poorly sealed may perform worse than a simpler door with a tight, properly fitted frame.
What makes an exterior door energy efficient?
An energy-efficient exterior door slows heat transfer and limits unwanted air movement. Its performance comes from several components working together:
- An insulated door slab
- A tightly sealed frame
- Continuous weatherstripping
- An adjustable or thermally improved threshold
- Efficient glass, if the door includes windows
- Proper flashing and installation around the opening
The door slab is the main movable panel. Fiberglass and insulated steel doors commonly provide better thermal resistance than older hollow-core or uninsulated metal doors. Solid wood can also perform well, but it requires more maintenance and may expand or contract as humidity changes.
Air leakage is often the most noticeable problem. A door that allows drafts around the edges can make a room feel cold in winter or hot in summer even if the slab has good insulation. Visible light around the perimeter, rattling during windy weather, or deteriorated weatherstripping are signs that the assembly may be losing efficiency.
Which door materials are available?
Fiberglass is often chosen for a balance of insulation, durability, and low maintenance. It resists moisture better than many wood products and can be manufactured with a foam-insulated core. Textured finishes can imitate the appearance of painted or stained wood.
Insulated steel doors are another practical option. They generally contain a foam core and provide good resistance to heat transfer. Steel can be vulnerable to dents or surface damage, and exposed scratches should be repaired before rust develops.
Wood doors offer a traditional appearance and can be repaired or refinished. Their energy performance depends heavily on construction quality, thickness, weather seals, and maintenance. Wood is more affected by moisture and seasonal movement, so drainage and finish condition matter.
Composite doors use engineered materials designed to resist moisture, warping, or surface deterioration. Their performance varies by construction, so the product label and specifications are more useful than the material name alone.
Are doors with glass energy efficient?
They can be, but more glass usually means more heat transfer than an insulated opaque slab. A door with a small, efficient window may provide daylight without creating as much thermal exposure as a full-view door.
Look for insulated glazing, low-emissivity coatings, and sealed glass units. Double-pane glass is generally more efficient than single-pane glass. Decorative glass can be attractive, but its energy performance depends on whether it is part of a sealed insulating unit or simply a decorative insert.
Three measurements help compare products:
- U-factor: Measures how readily heat passes through the door or glass. Lower values indicate better insulation.
- Solar heat gain coefficient: Measures how much solar heat enters through glazed areas. A lower value limits unwanted heat gain, while a higher value may be useful where winter sunlight is desirable.
- Air leakage: Indicates how much air passes through joints and seals. Lower leakage is generally better.
These ratings should be considered together. A door with excellent glass may still perform poorly if the frame, threshold, or weatherstripping allows air to pass through.
What are the main door styles to consider?
A single hinged entry door usually provides the simplest path to good efficiency because it has fewer moving panels and seals than a sliding system. A well-fitted insulated door with a multipoint or secure locking system can compress the weatherstripping evenly around the frame.
Double doors offer a wider opening but have more joints to seal. The meeting point between the two panels requires careful adjustment, and one inactive panel may need reliable locking hardware to remain tightly closed.
Sliding patio doors can provide broad views and convenient access, but the moving panel and track create more opportunities for air leakage. Look for insulated glass, durable rollers, close-fitting interlocking seals, and a track that drains water effectively.
Storm doors add another layer between the home and outdoors. They may reduce drafts and protect the primary door from weather, although their benefit depends on the condition of the main door and the quality of the storm-door seals. A storm door should not block required ventilation or create moisture problems.
Should an existing door be repaired or replaced?
Replacement is not always necessary. A door may become noticeably more comfortable after relatively minor improvements, especially if the slab is sound and the frame is square.
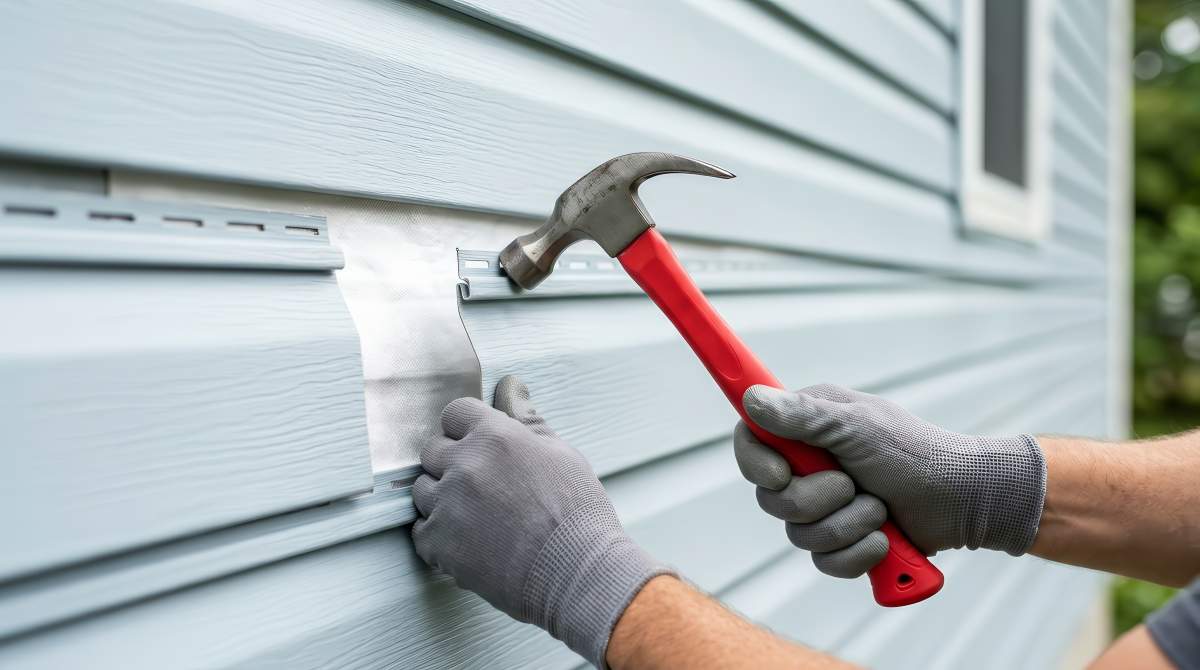
Possible upgrades include:
- Replacing cracked or flattened weatherstripping
- Adjusting hinges so the slab meets the seals evenly
- Replacing a damaged door sweep
- Re-sealing small gaps around trim
- Repairing deteriorated caulk at the exterior frame
- Adjusting or replacing the threshold
- Adding a properly fitted storm door
A replacement becomes more reasonable when the slab is warped, the frame is deteriorated, the insulated glass has failed, or the opening cannot be adjusted to close tightly. Persistent water staining, soft framing, or visible damage around the sill should be treated as more than an energy-efficiency issue because moisture can affect the surrounding wall structure.
What should Fallston homeowners consider about installation?
Installation can determine whether a high-performing door works as intended. The rough opening should be properly sized, the frame should be plumb and square, and the space around the frame should be insulated and air-sealed without interfering with operation.
Exterior flashing and drainage are especially important in areas that experience heavy rain, snow, and freeze-thaw cycles. The sill should direct water outward rather than allowing it to collect beneath the door. The threshold also needs to be high enough to manage ordinary runoff while remaining accessible and compliant with applicable requirements.
A new door should open, close, latch, and lock without force. If the slab rubs, the deadbolt does not align, or the weatherstripping is compressed unevenly, energy performance and security may both suffer.
How can a door’s performance be compared before purchase?
Start with the permanent product label or manufacturer specification sheet rather than appearance alone. Compare U-factor, glass characteristics, air-leakage information, material construction, and warranty exclusions related to moisture or installation.
Also consider the direction the door faces. A west-facing glazed door may receive intense afternoon sun during summer, while a north-facing entrance may receive less direct solar heat but remain exposed to cold winter air. Shading, porch coverage, and nearby trees can change how much solar gain matters.
Measure the existing opening carefully, including the frame, sill, trim, and available swing area. A door that fits poorly may require extensive adjustment or framing changes that affect both cost and performance.
What is the most practical choice for many homes?
For many households, an insulated fiberglass or steel door with limited low-emissivity glazing, continuous weatherstripping, and a well-sealed threshold offers a practical balance of comfort, durability, and maintenance. The best option still depends on the entrance’s exposure, desired appearance, amount of daylight, and condition of the existing frame.
Energy efficiency should be evaluated at the level of the entire door system. A highly rated slab cannot compensate for a warped frame, a failed threshold seal, or unprotected gaps around the opening.